
BEDS4
BATHS2 full 1 partial
SQUARE FEET2,584
MLS#26071810
STATUSActive
PROPERTY TYPEResidential - Single Family
SUBDIVISIONOakwood Trails 1
SCHOOLLindbergh Schools
Property Description
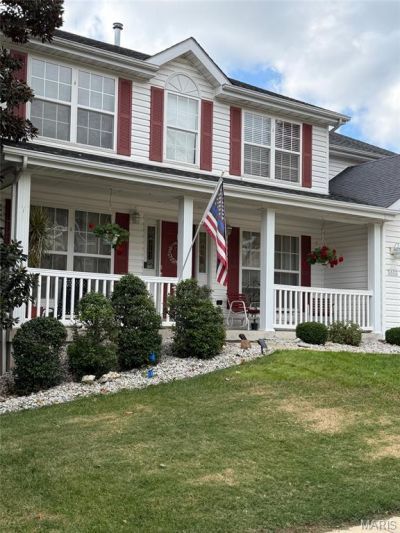
Smoke and pet free one-family home in Fenton, Missouri, built in 2002 by McBride Home Builders. Approximately 2,600 square feet of living space offers 4 bedrooms and 3.5 bathrooms. Set on a landscaped 1/3 acre elevated lot that backs to common ground, the home feels open while still offering a relaxed sense of privacy. Updates enhance everyday comfort, including an updated primary bathroom and shower, a freshly stained wooden deck, and a new cement driveway. Enjoy three levels of wooden rear deck space designed around different routines. The top level is a great place to unwind with views of the common ground and wildlife. The middle deck sits off the kitchen, making outdoor cooking easy. The lower deck includes a hot tub and gazebo, and both are included with the home.
Property Features
Property Type: Residential - Single Family
Basement: Yes
Basement: Concrete, Walk-Out Access, Walk-Up Access
Cooling: Central Air
Garage: 2 car attached
Heating: Forced Air, Gas
Home Style: Traditional
Lot Size: 0.30 Acres
Roof Type: Composition
Taxes: $5,793
Year Built: 2002
Feature Descriptions
Appliances: Stainless Steel Appliance(s), Cooktop, Dishwasher, Disposal, Dryer, Exhaust Fan, Plumbed For Ice Maker, Microwave, Gas Oven, Range, Vented Exhaust Fan
Association Amenities: Common Ground
Exterior: Frame
Fireplace: Circulating, Family Room
HOA Fee: $300/ Annually
Lot: Front Yard
Parcel#: 28O-13-0231
Sewer: Public Sewer
SQFT. Above Grade: 2584
Utilities: Electricity Connected, Natural Gas Connected, Sewer Connected, Water Connected
Water: Public
Local Schools
High School: Lindbergh Sr. High
Middle School: Robert H. Sperreng Middle
Elementary School: Concord Elem. School
School District: Lindbergh Schools
Listed By / Shown By
Listed By
Agency Name: Orenda Real Estate Services
Shown By
Agent Name: Lauren Daugherty
Agent Phone: 314.497.6684
Agency Title: RedKey Realty Leaders

Estimate Your Payment
Estimated Payment
$ 4,213.05 per month $3,540.75 Principal & Interest $482.75 Property Tax $189.55 Homeowner's Insurance
572 Oakwood Drive | MLS# 26071810
This single family home located at 572 Oakwood Drive, Fenton, MO 63026 is currently listed for sale with an asking price of $649,900. This property was built in 2002 and has 4 bedrooms and 2 full and 1 partial baths with 2584 sq. ft. Oakwood Drive is located in the Oakwood Trails 1 subdivision within the Lindbergh Schools school district. Search Oakwood Trails 1 real estate on www.soldonstl.com today.