
BEDS3
BATHS3 full 2 partial
SQUARE FEET3,767
MLS#26070359
STATUSComing Soon
PROPERTY TYPEResidential - Condominium
SUBDIVISIONVillas At Fountain Plaza 2 The
SCHOOLRockwood R-VI
Property Description
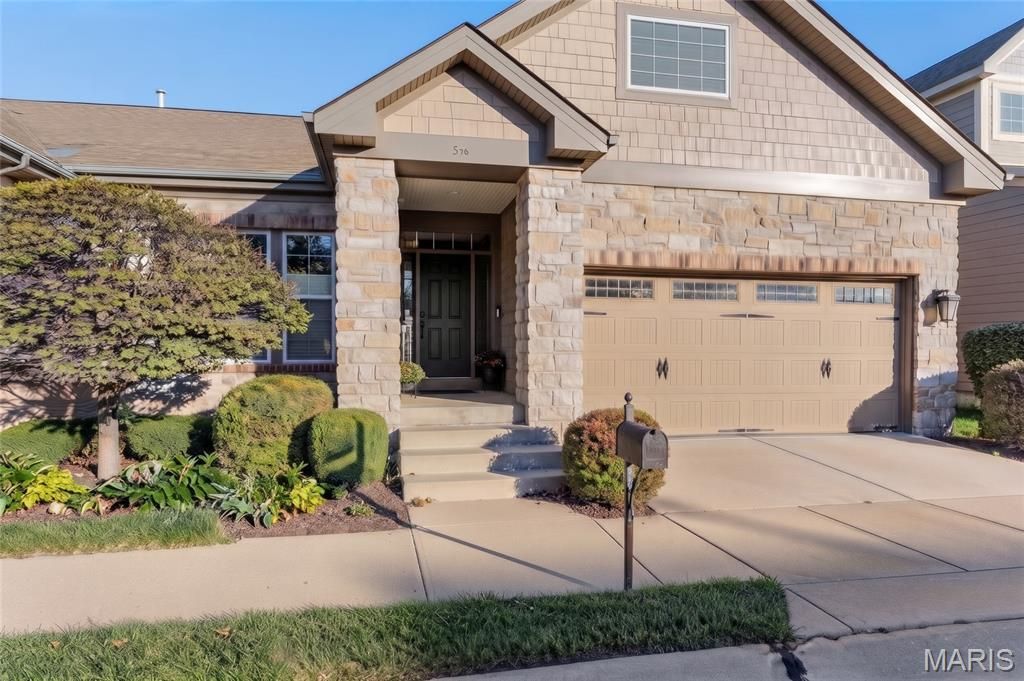
3 Bedroom | 3 Full Bath | 2 Half Bath | Office: Step into refined luxury at 552 Trevi Lane, where gleaming wood floors flow seamlessly throughout an impeccably designed main level. Featuring soaring vaulted ceilings in the great room, dramatic 8-foot panel doors, and elevated architectural details throughout, this home offers both elegance and effortless everyday living. The open-plan kitchen serves as the heart of the home, showcasing a massive center island that doubles as a breakfast bar. Striking dark granite countertops are perfectly paired with custom ivory cabinetry and sophisticated bronzed hardware. Equipped with premium stainless steel appliances, a built-in counter range featuring a double oven, a built-in microwave, and a spacious walk-in pantry, it is a culinary dream. The dedicated formal dining space features an exquisite tray ceiling, a statement feature for special meals. The generous master bedroom serves as a private retreat, complete with a luxurious soaking tub, separate shower, and dual vanities that flow gracefully into an expansive custom walk-in closet. The main level also includes an additional ensuite bedroom with a walk-in closet, ensuring privacy and comfort. A fully appointed main floor laundry room featuring a convenient utility sink and cabinetry PLUS one additional half bath completes this level. Other main floor features include closet organizers, instant heat bidet, smart thermostat, insulated 2 car garage with additional electric. The expansive lower level is built for entertaining and relaxation, featuring full carpeting and elegant Italian ceramic tiling. It includes a third ensuite bedroom with a walk-in closet and a full shower bath, a versatile dedicated office space, a half bath, and an expansive recreational room that walks out to a covered patio. The lower-level kitchenette boasts warm cabinetry, a refrigerator, and a dishwasher, complemented by 9-foot ceilings, surround sound capable, abundant unfinished storage space, and a reliable sump pump and french doors that open to a covered patio. The neighborhood is a delight as it is near highways, medical centers, walking distance to Lifetime Fitness and offers a walking trail and the kindest neighbors! Note: This unit has 3 beds all ensuite, 2 half baths, an office, and dedicated dining room!
Property Features
Property Type: Residential - Condominium
Basement: Yes
Basement: 9 ft + Pour, Bathroom, Partially Finished, Full, Interior Entry, Sleeping Area, Storage Space, Sump Pump, Walk-Out Access
Cooling: Ceiling Fan(s), Central Air
Garage: 2 car attached
Heating: Forced Air, Gas
Home Style: Ranch
Lot Size: 0.09 Acres
Roof Type: Architectural Shingle
Taxes: $6,534
Year Built: 2013
Amenities
Bar
Breakfast Bar
Built-in Features
Cathedral Ceiling(s)
Chandelier
Crown Molding
Dining/Living Room Combo
Double Vanity
Entrance Foyer
Granite Counters
High Ceilings
High Speed Internet
In-Law Floorplan
Open Floorplan
Recessed Lighting
Separate Dining
Shower
Smart Thermostat
Soaking Tub
Tray Ceiling(s)
Vaulted Ceiling(s)
Walk-In Closet(s)
Walk-In Pantry
Wired for Sound
Feature Descriptions
Appliances: Stainless Steel Appliance(s), Dishwasher, Disposal, Built-In Electric Range, Refrigerator, Gas Water Heater
Association Amenities: Association Management
Exterior: Brick, Vinyl Siding
HOA Fee: $450/ Monthly
Lot: Adjoins Common Ground, Back Yard, Cleared, Few Trees, Landscaped, Level
Parcel#: 22T-54-1010
Parking: Attached
Sewer: Public Sewer
SQFT. Above Grade: 1971
SQFT. Below Grade: 1796
Utilities: Cable Connected
Water: Public
Room Sizes
Living Room: 18x16
Dining Room: 18x12
Primary Bedroom: 19x13
Bedroom: 16x13
Kitchen: 18x13
Laundry: 6x6
Breakfast Room: 13x10
Local Schools
High School: Marquette Sr. High
Middle School: Crestview Middle
Elementary School: Kehrs Mill Elem.
School District: Rockwood R-VI
Listed By / Shown By
Listed By
Agency Name: RedKey Realty Leaders

Shown By
Agent Name: Lauren Daugherty
Agent Phone: 314.497.6684
Estimate Your Payment
Estimated Payment
$ 4,648.46 per month $3,895.42 Principal & Interest $544.50 Property Tax $208.54 Homeowner's Insurance
552 Trevi Lane | MLS# 26070359
This condo located at 552 Trevi Lane , Ellisville, MO 63011 is currently listed for sale by RedKey Realty Leaders, with an asking price of $715,000. This property was built in 2013 and has 3 bedrooms and 3 full and 2 partial baths with 3767 sq. ft. Trevi Lane is located in the Villas At Fountain Plaza 2 The subdivision within the Rockwood R-VI school district. Search Villas At Fountain Plaza 2 The real estate on www.soldonstl.com today.