
BEDS4
BATHS2 full 1 partial
SQUARE FEET2,098
MLS#26071505
STATUSComing Soon
PROPERTY TYPEResidential - Single Family
SUBDIVISIONPeruque Hills Estates
SCHOOLWentzville R-IV
Property Description
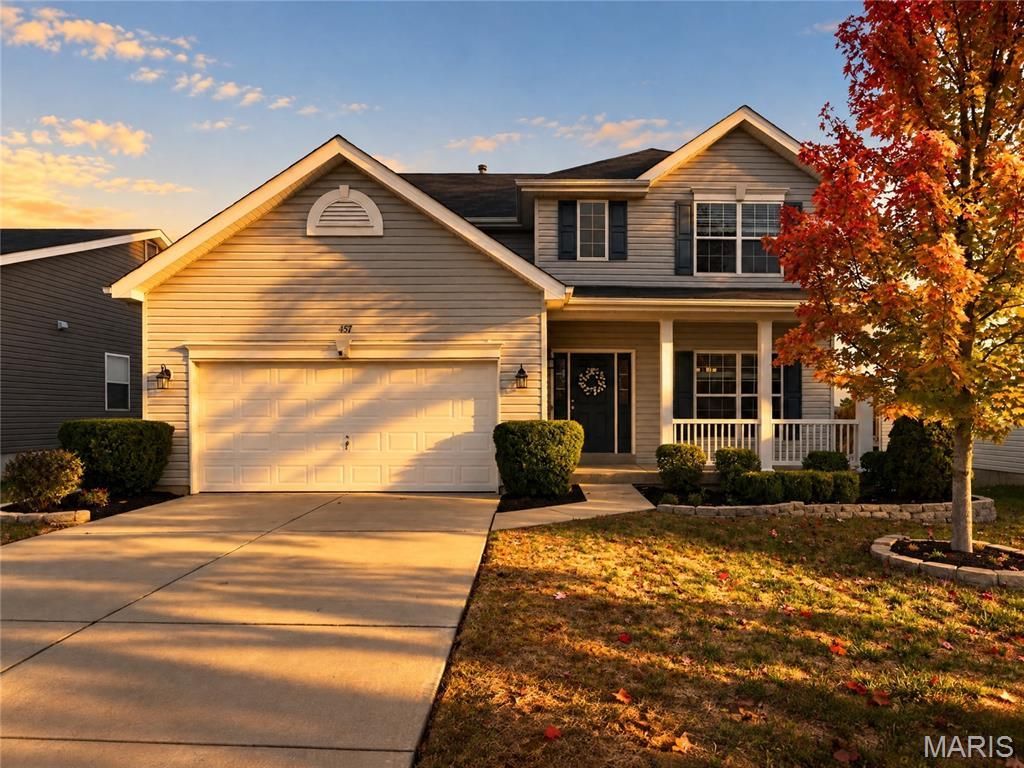
Charming, move-in-ready two-story home with a thoughtfully open main level. The great room, breakfast room, and kitchen flow together, with engineered hardwood floors adding warmth throughout. The kitchen features a walk-in pantry, center island with breakfast bar, stainless steel appliances, and a custom backsplash. Step out from the breakfast room onto a lovely deck overlooking the fenced backyard. There is also a formal dining room for extra entertaining space. Upstairs, the spacious primary suite offers a luxurious bath and a walk-in closet with organizers. Three additional bedrooms and a full bathroom complete the second floor. A welcoming home with comfortable spaces inside and out! The basement offers a walkout ready to finish to add additional living space.
Property Features
Property Type: Residential - Single Family
Basement: Yes
Basement: Roughed-In Bath, Sump Pump, Unfinished, Walk-Out Access
Cooling: Ceiling Fan(s), Central Air
Garage: 2 car attached
Heating: Forced Air, Gas
Home Style: Traditional
Lot Size: 0.12 Acres
Roof Type: Asphalt
Taxes: $4,567
Year Built: 2017
Amenities
Breakfast Bar
Breakfast Room
Ceiling Fan(s)
Coffered Ceiling(s)
Double Vanity
Entrance Foyer
Laminate Counters
Separate Dining
Separate Shower
Tub
Walk-In Closet(s)
Walk-In Pantry
Feature Descriptions
Appliances: Dishwasher, Disposal, Microwave, Gas Range, Refrigerator, Gas Water Heater
Association Amenities: Common Ground
Exterior: Vinyl Siding
HOA Fee: $375/ Annually
Lot: Back Yard, Front Yard, Landscaped
Lot Dimensions: 58x96x88x59
Parcel#: 4-0019-C359-00-0111.0000000
Parking: Attached, Garage, Garage Door Opener, Garage Faces Front
Sewer: Public Sewer
SQFT. Above Grade: 2098
Utilities: Cable Available, Electricity Connected, Natural Gas Connected, Phone Available, Sewer Connected, Water Connected
Water: Public
Window: Blinds, Tilt-In Windows
Room Sizes
Great Room: 20x13
Dining Room: 15x12
Breakfast Room: 13x7
Kitchen: 15x12
Laundry: 5x5
Primary Bedroom: 14x13
Bedroom 2: 11x10
Bathroom 3: 11x9
Bedroom 4: 13x12
Local Schools
High School: Timberland High
Middle School: Wentzville South Middle
Elementary School: Stone Creek Elem.
School District: Wentzville R-IV
Listed By / Shown By
Listed By
Agency Name: Coldwell Banker Realty - Gundaker
Shown By
Agent Name: Lauren Daugherty
Agent Phone: 314.497.6684
Agency Title: RedKey Realty Leaders

Estimate Your Payment
Estimated Payment
$ 2,533.01 per month $2,043.05 Principal & Interest $380.58 Property Tax $109.38 Homeowner's Insurance
457 Peruque Hills Parkway | MLS# 26071505
This single family home located at 457 Peruque Hills Parkway , Wentzville, MO 63385 is currently listed for sale with an asking price of $375,000. This property was built in 2017 and has 4 bedrooms and 2 full and 1 partial baths with 2098 sq. ft. Peruque Hills Parkway is located in the Peruque Hills Estates subdivision within the Wentzville R-IV school district. Search Peruque Hills Estates real estate on www.soldonstl.com today.