
BEDS3
BATHS2 full
SQUARE FEET1,736
MLS#26071587
STATUSActive
PROPERTY TYPEResidential - Single Family
SUBDIVISIONNA
SCHOOLCALHOUN DIST 40
Property Description
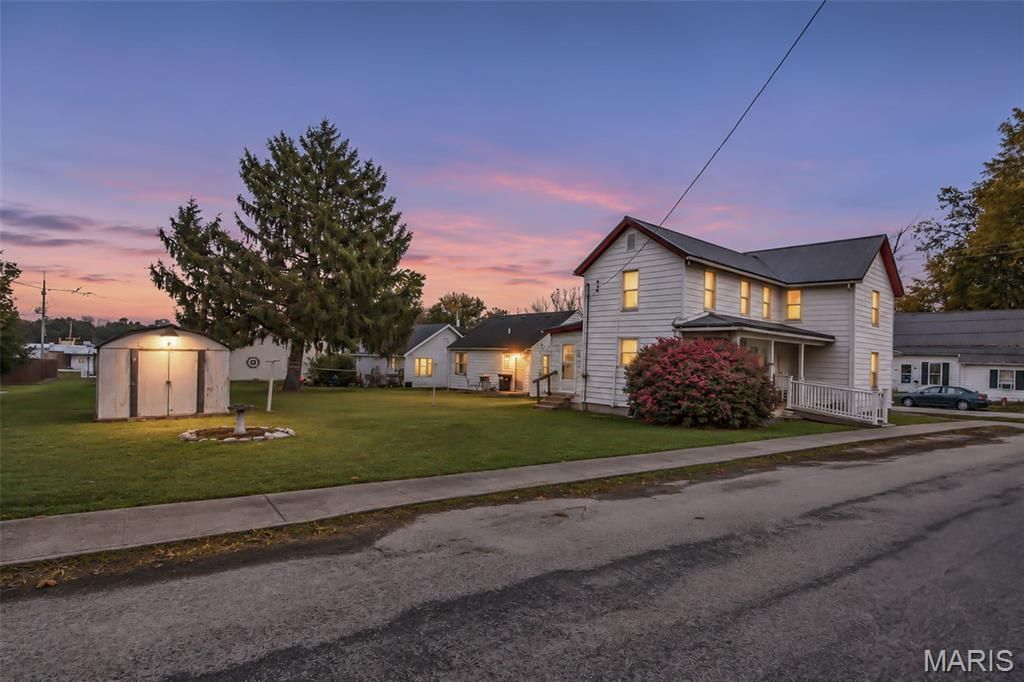
Move in Ready! Charming Two-Story Home with Character and Recent Updates! Located on a corner lot at the end of a dead-end street in Hardin, this 3-bedroom, 2-bath home offers approximately 1,700 square feet of living space and plenty of potential! Built around 1897, the home features original hardwood flooring in the living room and hardwood floors beneath the upstairs carpeting, just waiting to be uncovered. The main level offers a spacious living room with an electric fireplace that stays, a separate dining room, kitchen, and bathroom. Upstairs, you'll find three bedrooms, a full bathroom, generous closet space, and an attic fan. Major improvements include a metal roof and central heating and air system. The refrigerator, stove, washer, and dryer are all included with the sale! Additional features include an attached carport, covered front porch, and exterior-access cellar basement. Outside, enjoy a nice, flat yard with a small outbuilding providing additional storage space. Situated on a 0.12-acre lot outside the flood zone, this home is ready for its next chapter and offers a wonderful opportunity to add your personal touches and updates while enjoying its original character. With its many recent improvements, this home should be suitable for conventional, FHA, VA, or USDA financing. Affordable small-town living with great potential!
Property Features
Property Type: Residential - Single Family
Basement: Yes
Basement: Cellar, Concrete, Unfinished
Cooling: Attic Fan, Central Air
Heating: Forced Air
Home Style: Traditional
Lot Size: 0.12 Acres
Year Built: 1897
Feature Descriptions
Appliances: Dryer, Gas Oven, Refrigerator, Washer, Water Heater
Exterior: Vinyl Siding
Fireplace: Electric, Living Room
Lot: City Lot, Corner Lot, Level
Lot Dimensions: 50x100
Parcel#: 07-08-27-402-406
Sewer: Public Sewer
SQFT. Above Grade: 1736
Utilities: Cable Available, Electricity Connected, Natural Gas Connected, Sewer Connected, Water Connected
Water: Public
Room Sizes
Kitchen: 12x10
Dining Room: 12x12
Living Room: 28x15
Bathroom: 5x7
Laundry: 5x15
Primary Bedroom: 12x15
Bedroom 2: 11x11
Bedroom 3: 12x13
Storage: 12x6
Bathroom 2: 5x7
Local Schools
High School: CALHOUN
Middle School: CALHOUN DIST 40
Elementary School: CALHOUN DIST 40
School District: CALHOUN DIST 40
Listed By / Shown By
Listed By
Agency Name: Market Pro Realty, Inc
Shown By
Agent Name: Lauren Daugherty
Agent Phone: 314.497.6684
Agency Title: RedKey Realty Leaders

Estimate Your Payment
Estimated Payment
$ 630.80 per month $598.75 Principal & Interest $0.00 Property Tax (data not provided by mls) $32.05 Homeowner's Insurance
212 Orchard Street | MLS# 26071587
This single family home located at 212 Orchard Street , Hardin, IL 62047 is currently listed for sale with an asking price of $109,900. This property was built in 1897 and has 3 bedrooms and 2 full baths with 1736 sq. ft. Orchard Street is located in the NA subdivision within the CALHOUN DIST 40 school district. Search NA real estate on www.soldonstl.com today.